Proposals and weddings at The Cooper: venues, capacities and quick planning tips
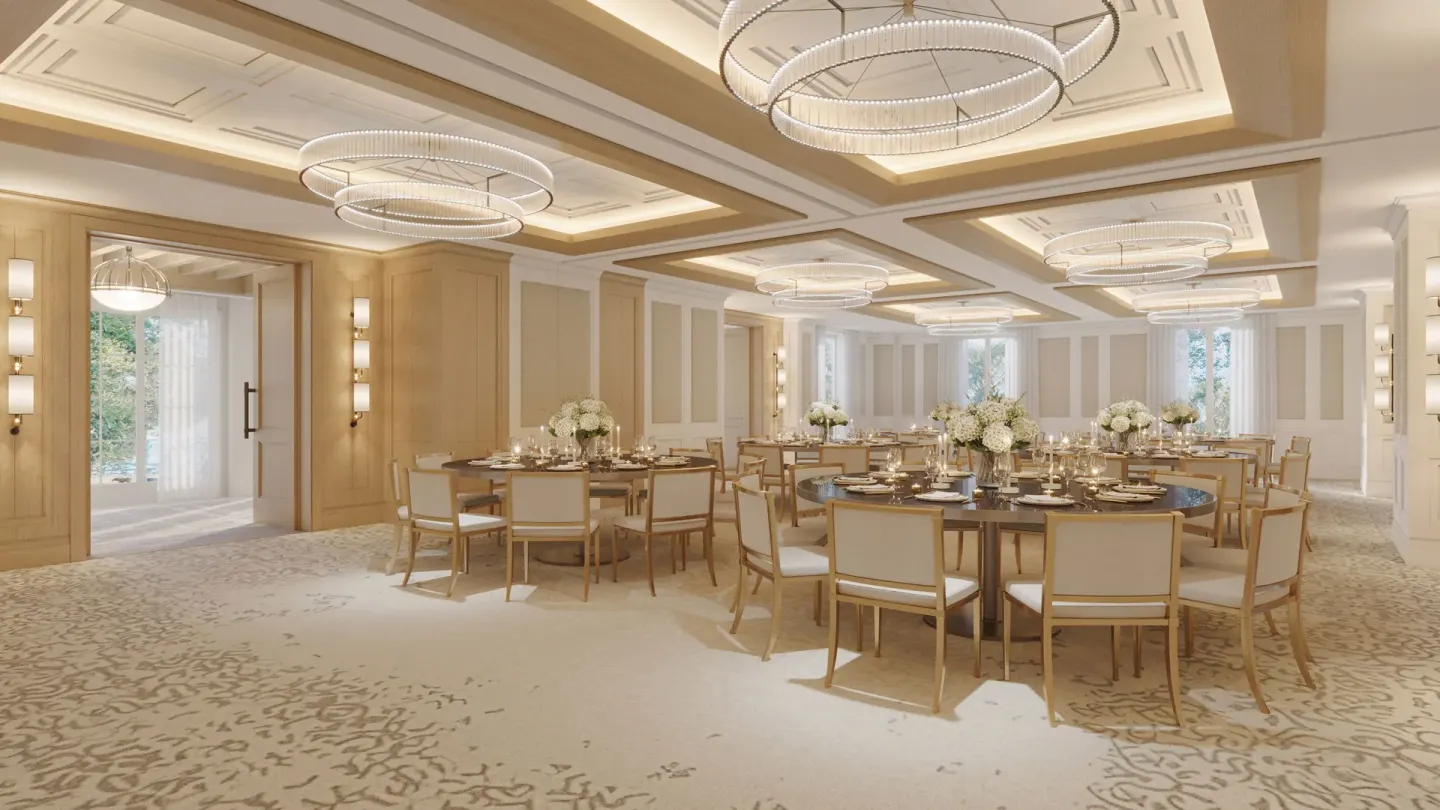
The Cooper offers indoor and outdoor wedding venues for a range of group sizes: the Asten Ballroom (5,655 sq ft, up to 500 guests) is the largest indoor option and the Grand Lawn (4,000 sq ft, up to 400 guests) provides an open-air waterfront setting. The hotel also has mid-size options (the Salon, Boardroom) and more than 20,000 sq ft total event space—good for ceremonies, receptions, and multi-room wedding weekends.
In this guide
At-a-glance: wedding venues and capacities
The Cooper lists several dedicated event spaces for ceremonies and receptions, from the large Asten Ballroom to the outdoor Grand Lawn and smaller meeting rooms. Total indoor and outdoor event space on property exceeds 20,000 square feet.
Use the Asten Ballroom for large indoor receptions; the Grand Lawn is the primary outdoor spot with harbor views. For intimate gatherings and planning meetings, the Salon and the Boardroom are available.
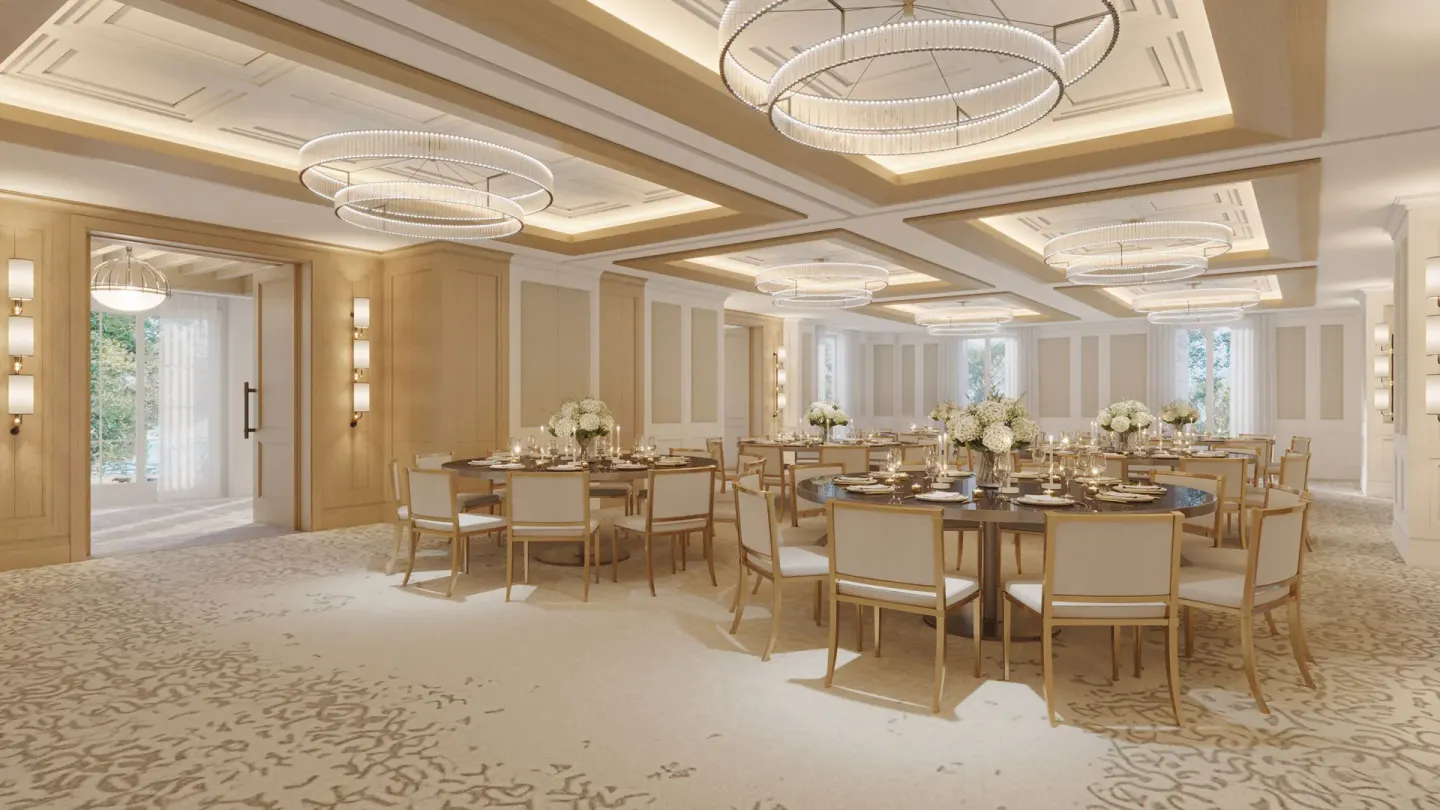
- Asten Ballroom — 5,655 sq ft; capacity up to 500 guests; divisible into smaller rooms; includes 2,250 sq ft pre-function area and 1,500 sq ft waterfront terrace.
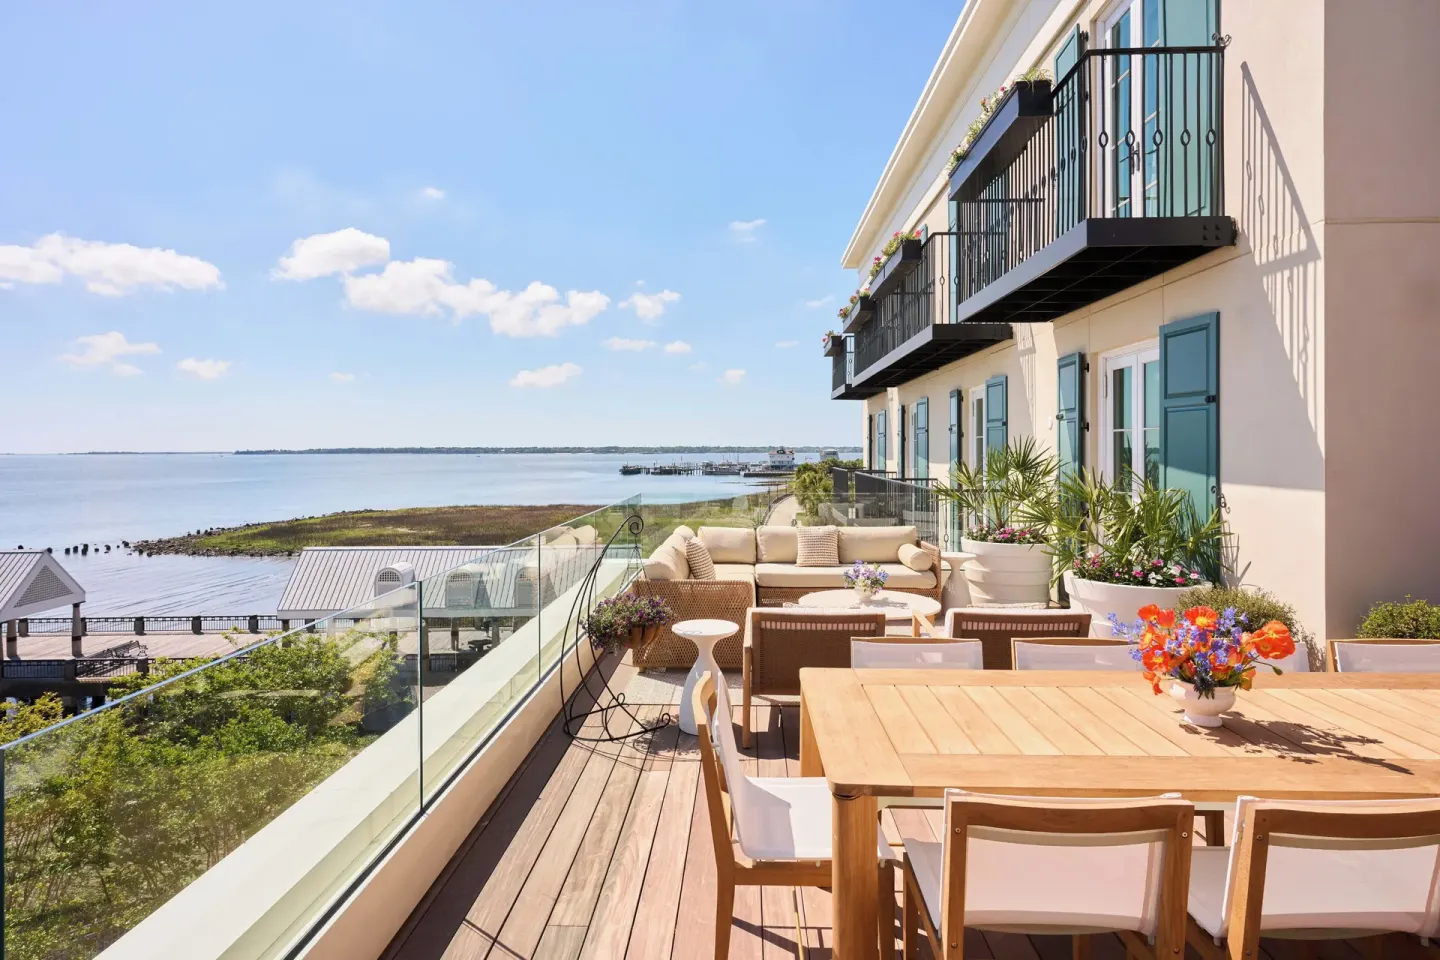
- Grand Lawn — 4,000 sq ft outdoor lawn; capacity up to 400 guests; waterfront views and landscaped greenery.
- Salon — 1,720 sq ft; suited for 10–100 guests (receptions or rehearsal dinners).
- Boardroom / The Palmer Boardroom — ~350 sq ft; boardroom-style capacity around 10–12 guests for very small ceremonies or vendor meetings.
| Room / Space | Square feet | Max capacity (reported) |
|---|---|---|
| Asten Ballroom | 5,655 | 500 |
| Grand Lawn | 4,000 | 400 |
| Salon | 1,720 | 100 |
| Boardroom | 350 | 12 |
Ceremony and reception logistics
The Grand Lawn offers an open-air ceremony site with harbor views; the Asten Ballroom provides a formal indoor option with a private waterfront terrace and flexible partitions. Exact layouts, ceremony aisles, and stage placement should be confirmed with the hotel's events team.
The hotel provides pre-function space adjacent to the Asten Ballroom, useful for cocktail hours or receiving lines. If you plan an outdoor ceremony, ask the events team about rain plans and whether the ballroom or Salon is available as backup.
- Confirm ceremony start and vendor load-in times with catering and events staff.
- Ask whether the hotel supplies basic ceremony furniture (chairs/altar) or if you must rent them.
- Request details about access to the waterfront terrace and any restrictions around amplified music outdoors.
| Consideration | What to ask the hotel |
|---|---|
| Rain contingency | Is Asten Ballroom or Salon available as backup? |
| Setup windows | When can vendors load in and begin set up? |
| Outside vendors | Insurance, timing, and preferred vendor list? |
Quick planning tips and timeline
Start by confirming your date and preferred venue—Asten Ballroom and Grand Lawn are the highest-demand spaces. Ask for a sample timeline showing vendor load-in, rehearsal, ceremony, cocktail hour, and reception end times.
Allocate time for hair/makeup and photographer coverage; if you use multiple on-site spaces (suite for getting-ready photos, lawn for ceremony, ballroom for reception), build in transition time for guests and vendors.
- Reserve ceremony and reception spaces together to avoid conflicts on the day.
- Schedule a rehearsal the day before using the Salon or Boardroom for planning if timing or space is limited.
- Confirm parking/valet details with the hotel for wedding guests (valet is available at the main entrance).
- Book spa or fitness appointments early for wedding parties; The Spa at The Cooper has seven treatment rooms and advance booking is recommended.
| When to do it | Task |
|---|---|
| 6–12 months | Confirm date, venue, and room block; secure caterer and photographer |
| 8–12 weeks | Finalize menu, floor plan, and audio/AV needs |
| 1–2 weeks | Confirm timeline, guest arrivals, and vendor arrival times with events manager |
Accommodation planning and room blocks
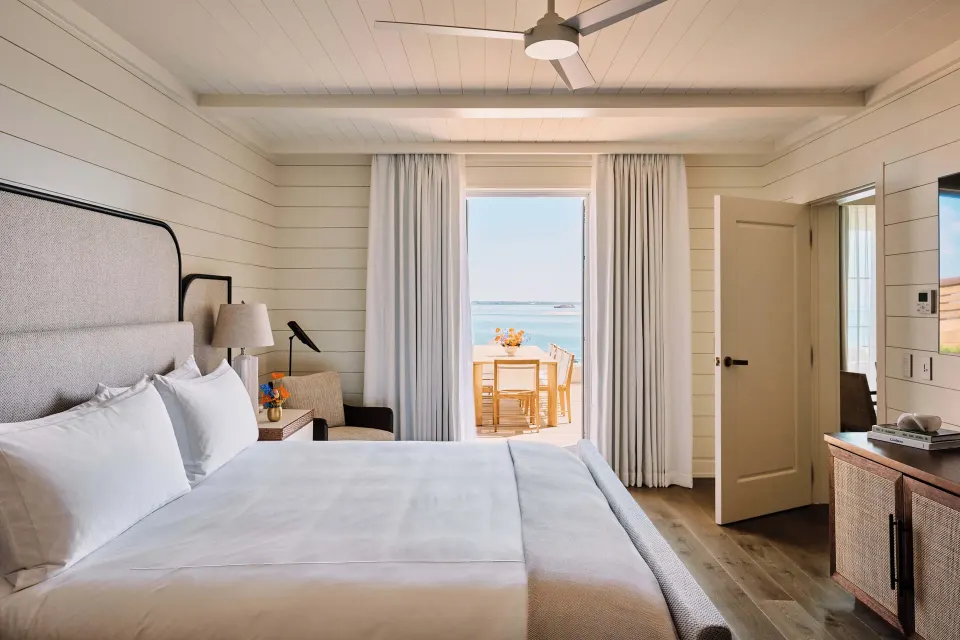
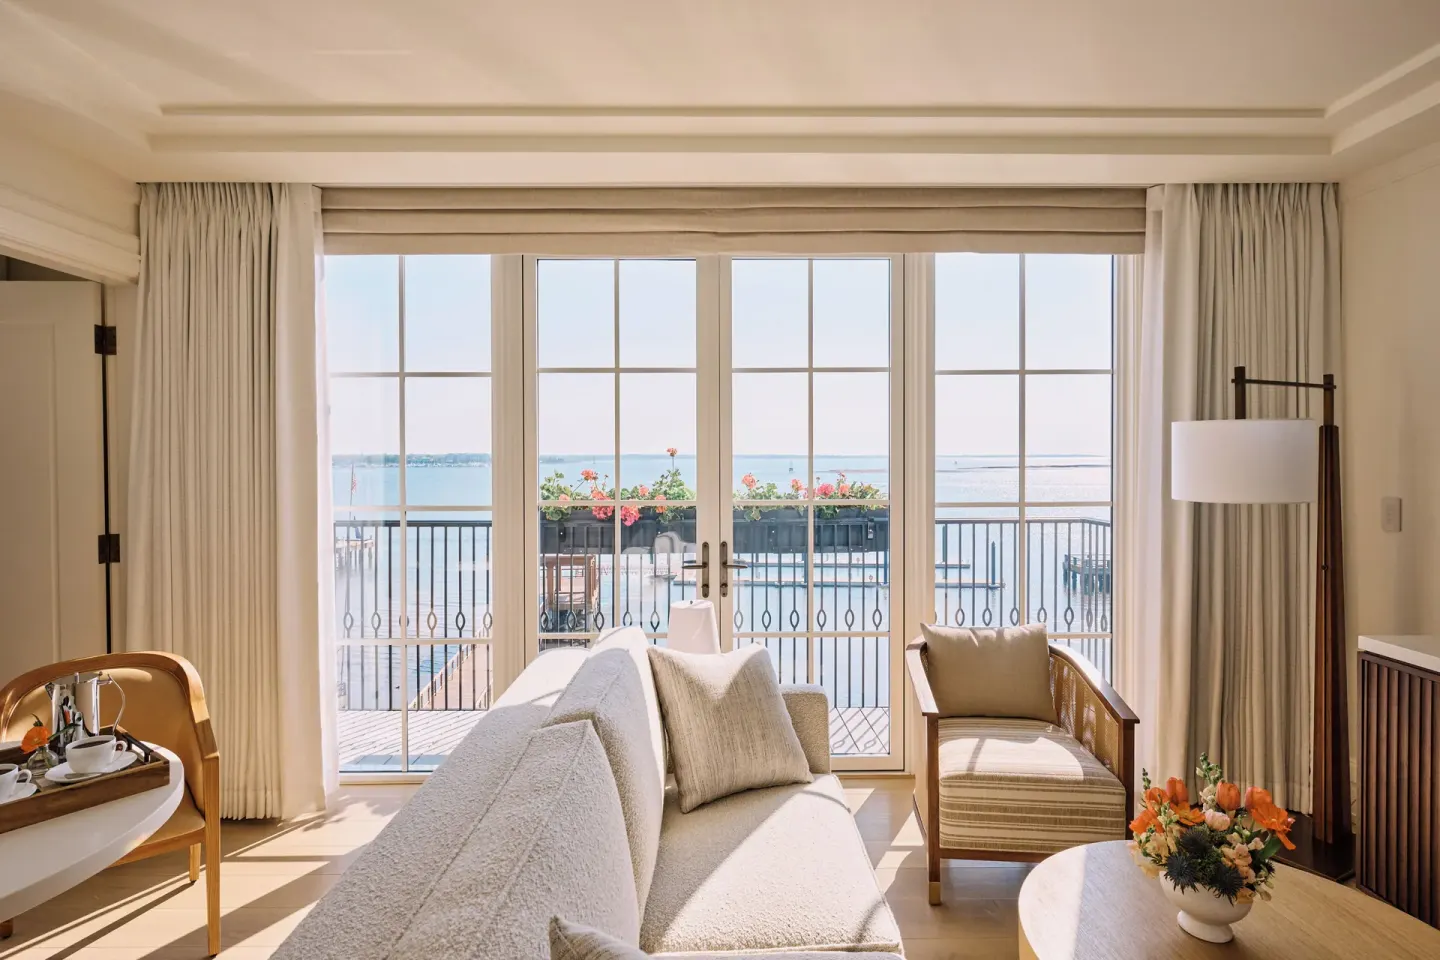
The Cooper has 191 guest rooms and a variety of room types and suites. Many rooms offer Juliette balconies or harbor views; choose a mix of room categories for different budgets and guest needs.
Popular room types you might include in a block: Suite, with Sofa bed; Suite, with Sofa bed (Waterfront); Room (Waterfront); Premier Room, Balcony. Confirm room inventory and any contracted room-block release rules with the hotel sales team.
- Ask about a room block rate and the cutoff date for releasing unsold rooms.
- Request rooming-list policies for group reservations and how the hotel handles split payments.
- Confirm accessibility needs—The Cooper lists a wheelchair-accessible path of travel and accessible spa/fitness facilities.
| Room type (examples) | Notes |
|---|---|
| Suite, with Sofa bed | 1 King Bed + 1 Double Sofa Bed — useful for small families or extra guests |
| Suite, with Sofa bed (Waterfront) | Waterfront views plus sofa bed for added sleeping space |
| Room (Waterfront) | 1 King Bed — many waterfront rooms have Juliette balconies or patios |
Food, beverage and vendor policies
The Cooper operates four on-site dining venues (The Crossing, CurrentBurger, Cooper Coffee & Wine, and Bar Marti) and an in-house culinary team led by Executive Chef Nick Dugan. For large events, the hotel's catering team can propose plated, family-style, or buffet menus; confirm options directly with events sales.
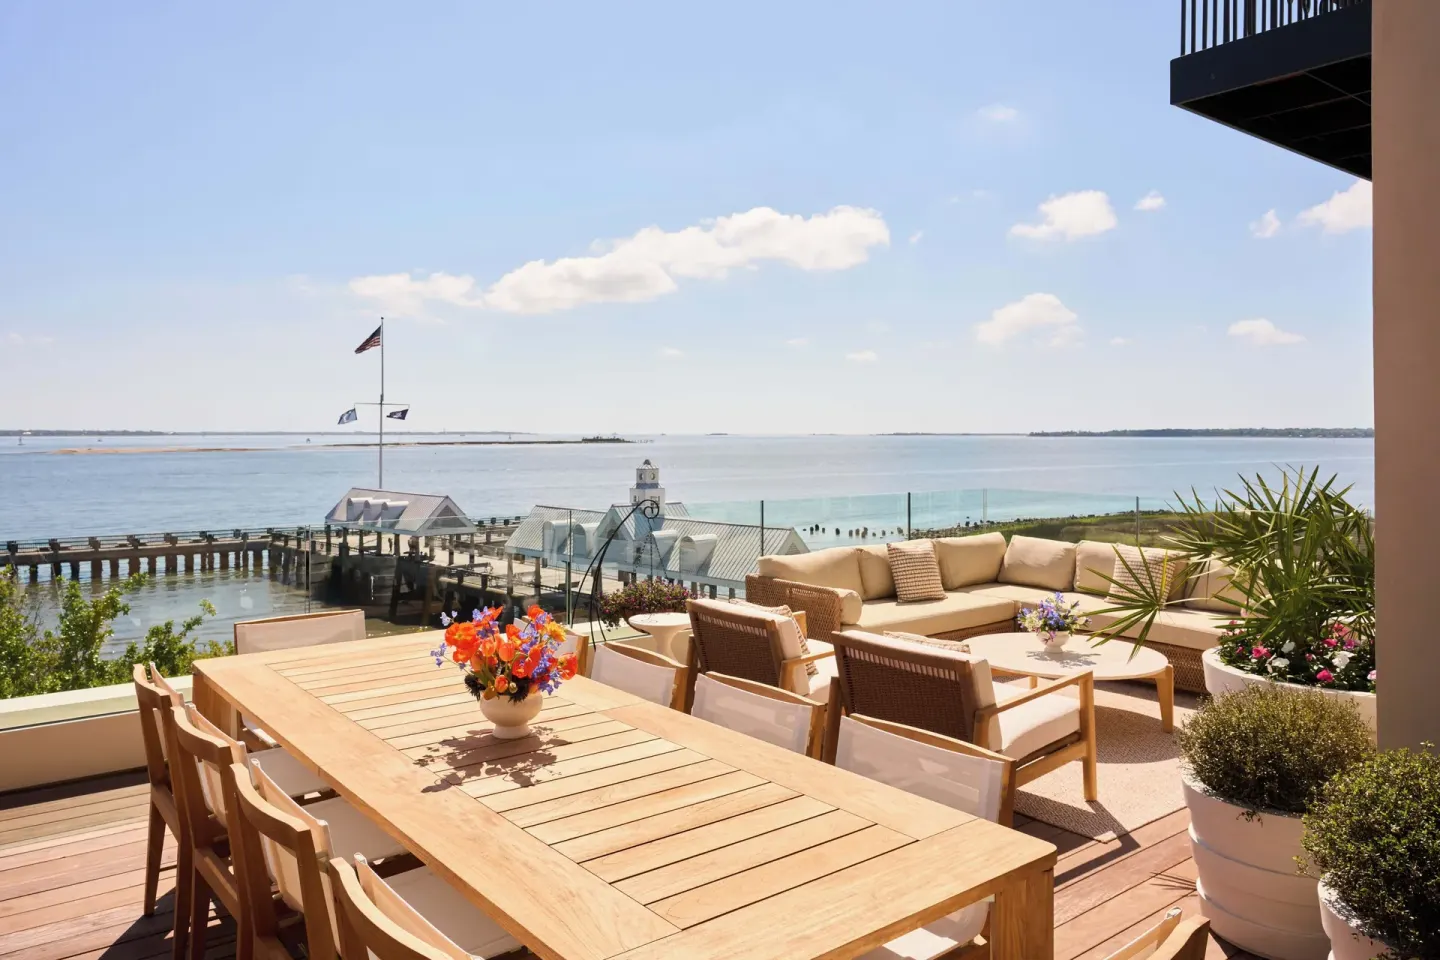
Bar Marti, the rooftop bar, is guest-only and part of the rooftop pool area; confirm access rules if you plan a rooftop welcome or after-party. The Crossing includes indoor and terrace seating and can support rehearsal dinners or brunches.
- Ask whether the hotel requires you to use in-house catering or permits outside caterers.
- Confirm bar packages, liquor liability, and any timing restrictions for alcohol service.
- Check whether any restaurants close to the public for private events or will remain open to non-event guests.
| On-site F&B outlet | What it can support |
|---|---|
| The Crossing | Full-service restaurant for breakfast, lunch, dinner, terraces for harbor views; reservations via SevenRooms |
| Bar Marti | Rooftop pool bar; guest-only—confirm availability for private events |
| CurrentBurger / Cooper Coffee & Wine | Casual options for welcome meals, group takeout, or morning coffee service |
Permits, music, and local logistics
Because The Cooper sits on Charleston’s waterfront beside Joe Riley Waterfront Park, ask about local noise ordinances or permitting for amplified outdoor music. The hotel's events team should outline any city permits, timing constraints, or marina-related rules that affect waterfront events.
Transportation and guest logistics: The Cooper is about 10 miles from Charleston International Airport. The hotel offers valet parking and an airport transfer service for a surcharge — confirm pricing and advance-arrangement requirements with the hotel.
- Confirm whether the hotel or venue requires event insurance or vendor certificates of insurance.
- Ask about marina access and any restrictions if you plan boat arrivals or departures from the private marina.
- Check local ordinances for outdoor event end times and amplified-music rules in Charleston's historic district.
| Logistic | What to confirm |
|---|---|
| Airport transfers | Hotel offers transfers for a surcharge; arrange in advance |
| Parking | Valet parking available at main entrance (fee applies); nearby public garages exist |
| Marina use | Private on-site marina and fleet—confirm charter and docking logistics with hotel |